
Professional Outdoor Living Design for Beautiful and Functional Backyards
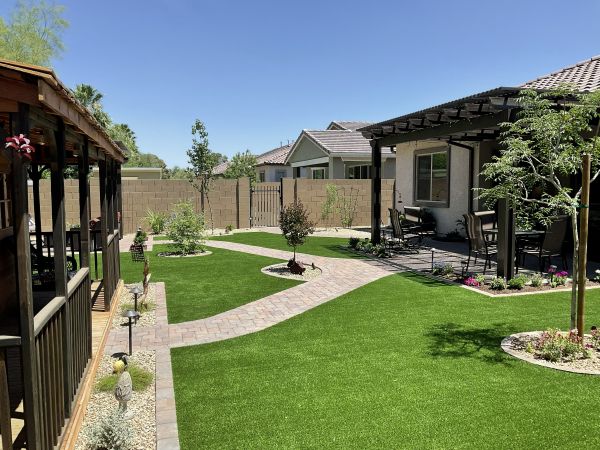
Your backyard should be more than an unused outdoor space. With thoughtful planning, it can become a comfortable extension of your home where you entertain guests, relax with family, and enjoy the outdoors. MasterAZScapes provides professional outdoor living design services for homeowners looking to transform ordinary yards into personalized gathering spaces.
Whether you envision an outdoor kitchen, a welcoming outdoor fireplace, or a complete backyard retreat, our experienced design team helps turn your dreams into reality. We develop custom layouts that bring together landscaping, hardscaping, and architectural features while considering your property’s unique conditions.
Professional outdoor living design ensures that individual features work together rather than competing for space, creating an attractive environment that supports your lifestyle.
Let’s Bring Your Landscaping Ideas to Life!
Have a project in mind? From beautiful patios to custom outdoor living spaces, our team is ready to help you explore the possibilities. Tell us about your project using the form below, and let’s get started!
"*" indicates required fields
Expert Outdoor Living Space Planning and Design Consultation
A successful outdoor project begins with understanding how homeowners want to use their property.
MasterAZScapes considers existing landscaping, available space, property elevations, drainage, and architectural style when developing a coordinated outdoor design.
Creating a Personalized Backyard Design Plan
Every property presents different opportunities and challenges. Our design approach considers:
- Outdoor Functionality: Establishing comfortable areas for dining, entertaining, and relaxation.
- Space Planning: Creating practical connections between patios, walkways, and gathering spaces.
- Material Coordination: Selecting complementary colors, textures, and finishes.
- Drainage Considerations: Accounting for grading and water movement around constructed features.
- Landscape Integration: Incorporating trees, planting beds, and irrigation requirements.
- Future Improvements: Planning layouts that accommodate additional amenities.
This approach helps homeowners explore design options while making informed decisions about their project.
Custom Outdoor Living Design Solutions
Outdoor Kitchen and Dining Area Design
An outdoor kitchen creates a convenient setting for preparing meals and entertaining.
Design possibilities include built-in grills, countertops, storage, and dedicated dining areas.
A custom kitchen layout should consider available space, appliance clearances, ventilation, utility connections, and accessibility.
Coordinating these elements during the design stage helps create a practical cooking and entertaining environment.
Outdoor Fireplace and Fire Feature Design
An outdoor fireplace can establish a welcoming focal point for evenings spent outside.
Custom fire pits, masonry fireplaces, and decorative fire features offer different possibilities depending on the available space and desired atmosphere.
Proper planning considers seating arrangements, surrounding materials, ventilation, and safety clearances.
Patios, Walkways, and Hardscape Features
Paver installations, decorative stonework, and patio surfaces establish the foundation of many outdoor living spaces.
Our design team considers how hardscape features connect different outdoor areas while complementing the home’s architecture.
Material choices should reflect durability, maintenance expectations, and the intended use of each space.
Water Features and Landscape Integration
Decorative water features can introduce movement, visual interest, and calming sounds into backyard environments.
Fountains, waterfalls, and other landscape accents can be incorporated into coordinated designs.
These features should be planned around water requirements, equipment accessibility, and surrounding planting areas.
Outdoor Lighting and Comfortable Gathering Spaces
Landscape lighting can extend the usability of outdoor gathering areas after sunset.
Pathway fixtures, accent lighting, and patio illumination can create a welcoming atmosphere while supporting visibility.
Shade trees, planting arrangements, and thoughtfully positioned seating further contribute to a balanced outdoor living environment.
From Initial Design Ideas to a Coordinated Outdoor Plan
Our design process begins with discussing your goals and evaluating the property.
We help homeowners compare potential layouts, materials, and amenities while considering construction feasibility.
This planning stage may identify requirements for irrigation systems, electrical connections, foundations, or drainage improvements.
Projects involving structural or regulated installations may require additional engineering, permits, or appropriately licensed specialists.
By addressing important decisions early, professional outdoor living design helps establish a clear direction before construction begins.
Why Choose MasterAZScapes for Outdoor Living Design?
Established in 2008, MasterAZScapes is a locally owned landscaping company with 40 years of industry experience.
Our team combines landscape knowledge with practical design considerations to help homeowners bring their vision to life.
Our qualifications and customer-focused practices include:
- Arizona Registrar of Contractors licensing
- BBB accreditation
- Certified arborist expertise
- Free project estimates
- Experience working with homeowner associations
- Material and workmanship warranties, subject to applicable terms
We emphasize expert guidance, clear communication, and custom designs that balance appearance, functionality, and long-term usability.
Customer Reviews and Outdoor Living Design Experiences
Here’s what customers are saying about working with MasterAZScapes.


Bring Your Outdoor Living Vision to Life with MasterAZScapes
Whether you’re planning an intimate backyard retreat or a complete outdoor entertainment space, professional design can help transform your ideas into a cohesive plan.
Contact MasterAZScapes today to request a free outdoor living design estimate. Discover customized design possibilities that reflect your lifestyle and complement your home.
Frequently Asked Questions About Outdoor Living Design
The cost of professional outdoor living design depends on the property’s size, the complexity of the proposed layout, and the features homeowners want to incorporate.
A relatively simple patio and seating area may require less extensive planning than a complete backyard transformation featuring an outdoor kitchen, fireplace, water features, landscape lighting, and decorative hardscaping.
The level of design documentation can also influence pricing. Some projects require conceptual layouts and material recommendations, while others need detailed construction drawings, engineering, or specialized utility planning.
Homeowners should distinguish between design costs and the expenses associated with constructing the proposed improvements.
Materials, excavation, grading, plumbing, electrical work, and installation labor can significantly affect the total project budget.
Before approving a proposal, ask whether design revisions, material selections, construction coordination, and any required technical drawings are included.
MasterAZScapes offers free estimates to help homeowners discuss their outdoor living goals and understand the potential scope of their projects.
The features you include in your outdoor living design should reflect how you plan to use the space, your available budget, and your property’s layout.
Homeowners who enjoy entertaining may prioritize an outdoor kitchen, dining area, comfortable seating, and an outdoor fireplace.
Others may prefer a quiet retreat with decorative water features, shade trees, garden pathways, and landscape lighting.
A successful design should also consider practical needs, including drainage, walking routes, privacy, and maintenance requirements.
For properties with limited outdoor space, multifunctional features such as built-in seating or compact cooking areas may help maximize usability.
Larger properties may accommodate separate zones for dining, recreation, and relaxation.
Material selection should create consistency between patios, walkways, walls, and surrounding landscaping.
It is also important to plan for future improvements, even when they will not be installed immediately.
MasterAZScapes helps homeowners explore design options that balance personal preferences with the property’s physical conditions.
Outdoor living design and landscape design are closely related, but they emphasize different aspects of outdoor improvement.
Landscape design generally addresses the overall organization of a property’s outdoor environment, including vegetation, grading, irrigation, pathways, and decorative features.
Outdoor living design focuses more specifically on creating functional spaces for activities such as dining, cooking, entertaining, and relaxing.
An outdoor living plan may incorporate patios, outdoor kitchens, fireplaces, seating areas, lighting, and water features.
However, these improvements still need to be coordinated with surrounding landscaping.
For example, a patio design should consider nearby planting beds, shade trees, drainage patterns, and access to the home.
Professional planning helps ensure that constructed features and living landscape elements complement one another.
Homeowners planning comprehensive backyard improvements may benefit from addressing both disciplines during the same design process.
MasterAZScapes approaches outdoor living design with an understanding of landscaping and hardscaping, helping create cohesive outdoor environments.
The timeline for designing a custom outdoor living space depends on the property’s size, the complexity of the proposed improvements, and the number of design decisions involved.
A straightforward patio and seating area may require less planning than a complete backyard transformation with an outdoor kitchen, fireplace, water features, and extensive hardscaping.
The process generally begins with a consultation to discuss the homeowner’s preferences, available budget, and intended use.
The property may then be evaluated for existing features, grading, drainage, utilities, and accessibility.
Once the initial design direction is established, layouts and material selections can be reviewed and adjusted.
More complex projects may require additional documentation, engineering, or coordination with specialized construction professionals.
Homeowner association requirements can also affect the timeline if architectural approval is necessary before construction.
Homeowners should begin planning well before their preferred installation season or anticipated outdoor events.
MasterAZScapes can discuss expected design stages and project considerations during the initial consultation.
Yes. An outdoor living space can be designed to accommodate construction in multiple phases, allowing homeowners to prioritize immediate improvements while preparing for future additions.
A comprehensive design plan helps establish how different features will eventually fit together.
For example, the first phase may involve installing a patio, walkways, and essential landscaping.
Later phases might add an outdoor kitchen, fireplace, decorative water features, or expanded seating areas.
Planning ahead helps identify potential utility routes, drainage requirements, and construction access before permanent surfaces are installed.
This can reduce the likelihood of disturbing completed landscaping or removing recently installed hardscaping.
Homeowners should also consider whether future structures will require additional foundations, permits, or professional engineering.
Material selections should be coordinated across phases to maintain a consistent appearance.
A phased design can help homeowners manage their outdoor improvement priorities without losing sight of the complete vision.
MasterAZScapes can help develop outdoor living concepts that consider both current needs and potential future improvements.